
Design Unlocked
With Leckie Studio

Meet the Architect: Michael Leckie
Michael Leckie is the founder and principal of Leckie Studio, a Vancouver-based architecture and design practice working across architecture, interiors, installations, and product design. Founded in 2015, the studio approaches design as a platform for creative speculation, using research and collaboration to explore new possibilities within the built environment.
Rooted in the Pacific Northwest, Leckie Studio’s work considers architecture in relation to its social, cultural, and environmental context. The practice explores how thoughtful design can respond to changing ways of living, with work spanning housing, adaptability, community, and the relationship between people and place.
About the Project
Addapt began within Leckie Studio as a research project exploring how housing could adapt to changing needs while supporting greater density in existing neighbourhoods. It has since launched independently as a housing system built around a prefabricated, component-based approach.
The premise is simple: create a home that can change over time.


A Home Designed to Evolve
Addapt begins with a 2,400-square-foot shell designed to accommodate different households and dwelling configurations throughout its lifecycle. Its space planning, infrastructure, and construction work together to allow the home to be adapted and subdivided over time, creating additional dwelling units within the same structure.
Rather than designing for a single configuration, Addapt establishes the framework for many possible ways of living. The result is a housing system designed to respond as households, relationships, and circumstances change.


Longevity as Sustainability
For Michael Leckie, one of the most fundamental things architects can do towards sustainability is create buildings that endure. But lasting architecture requires more than durable construction. It needs to remain useful as circumstances change.
We cannot anticipate every future scenario, which makes adaptability an essential part of longevity. Addapt considers this from the outset, with its structure, infrastructure, systems, and assembly designed to accommodate different configurations over time.
The approach shifts the idea of permanence. Rather than preserving a building in one fixed state, Addapt gives it the capacity to evolve.


Rethinking Density
As low-density neighbourhoods become increasingly difficult to access, densification has become a central conversation in urban communities. Addapt considers how greater density might be introduced while maintaining the qualities that make these neighbourhoods livable.
The system creates the possibility for multiple households to share a lot and build a home together, opening established neighbourhoods to young families, couples, and others who might otherwise be priced out.
For Leckie, this can mean more than simply accommodating more people. It can create more vibrant communities, with ground-oriented homes, children walking to school, people sharing space, and more opportunities for people to live and grow together.


A Home for Many Futures
At its heart, Addapt recognizes that the way we live does not remain fixed.
A home might begin as one dwelling and eventually become several. Spaces can take on new purposes. Different households can share a structure at different points in its life.
By designing for these possibilities from the beginning, Addapt creates a home that can remain useful across changing circumstances and generations. It is an approach to housing that sees adaptability not as a departure from permanence, but as a way of achieving it.
-
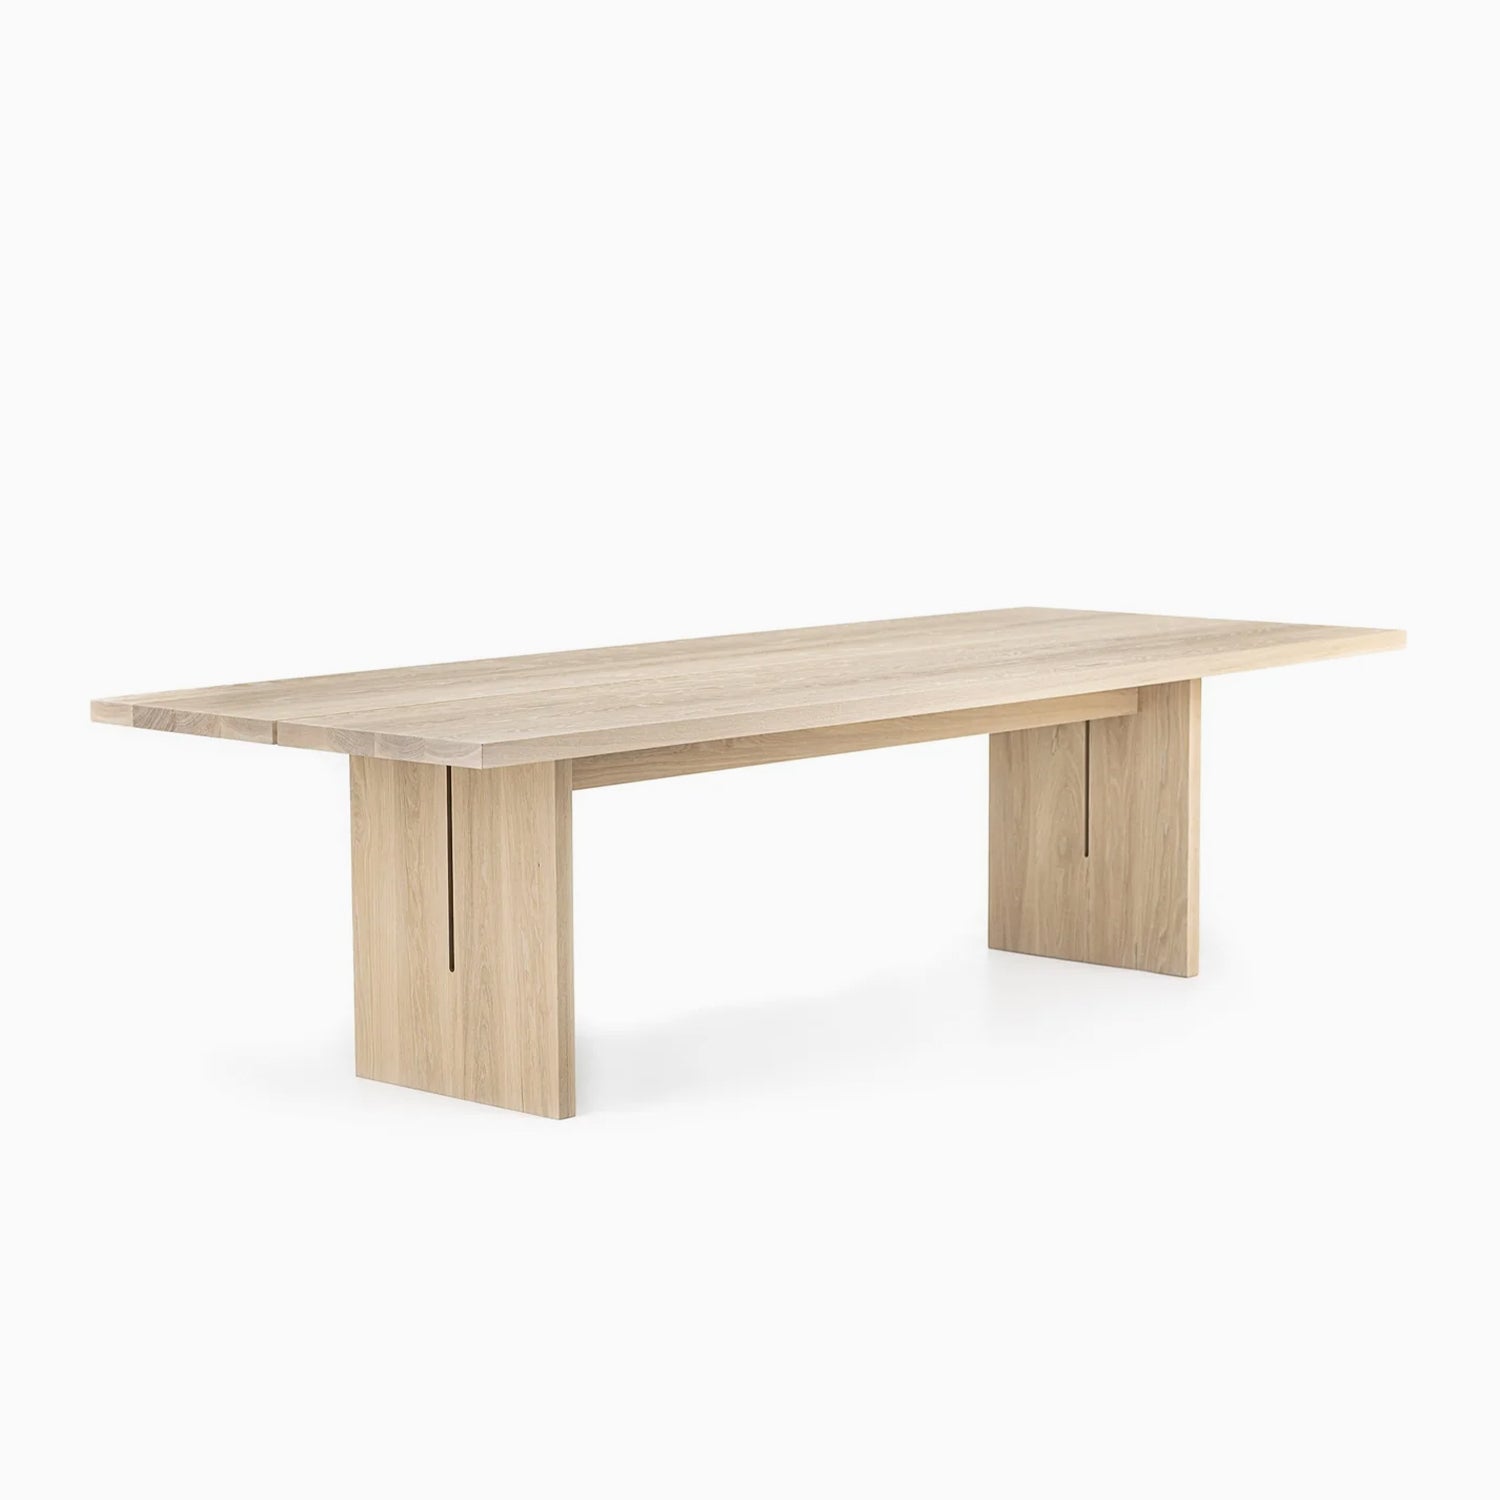
Split Dining Table
Regular price From $8,010Regular priceUnit price per -
Essential Chair
Regular price $1,850Regular priceUnit price per -
Essential Bench
Regular price From $1,720Regular priceUnit price per -
Mabel Coffee Table
Regular price From $3,000Regular priceUnit price per -
Essential Stool
Regular price From $900Regular priceUnit price per -
Emma Bedside Table
Regular price $2,670Regular priceUnit price per -
Pavilion Shelving System
Inquire for Pricing


Project Collaborators
Architecture: Leckie Studio
Build: Lightfoot Construction
Kitchen: Inform Projects
Ceramic Hallucinations: Jeff Martin
Ceramics: Tara Mayer
Dining Table Bowl: Timothy Dyck
Dining Light: Molo
Vessels: Goodbeast, Coolican & Co.
Producer: Amitié Studio
